Quality & Testing
Evidence first.
Claims second.
How INNGRIT tests, inspects and records every plate and module, so confidence is earned through use and testing.
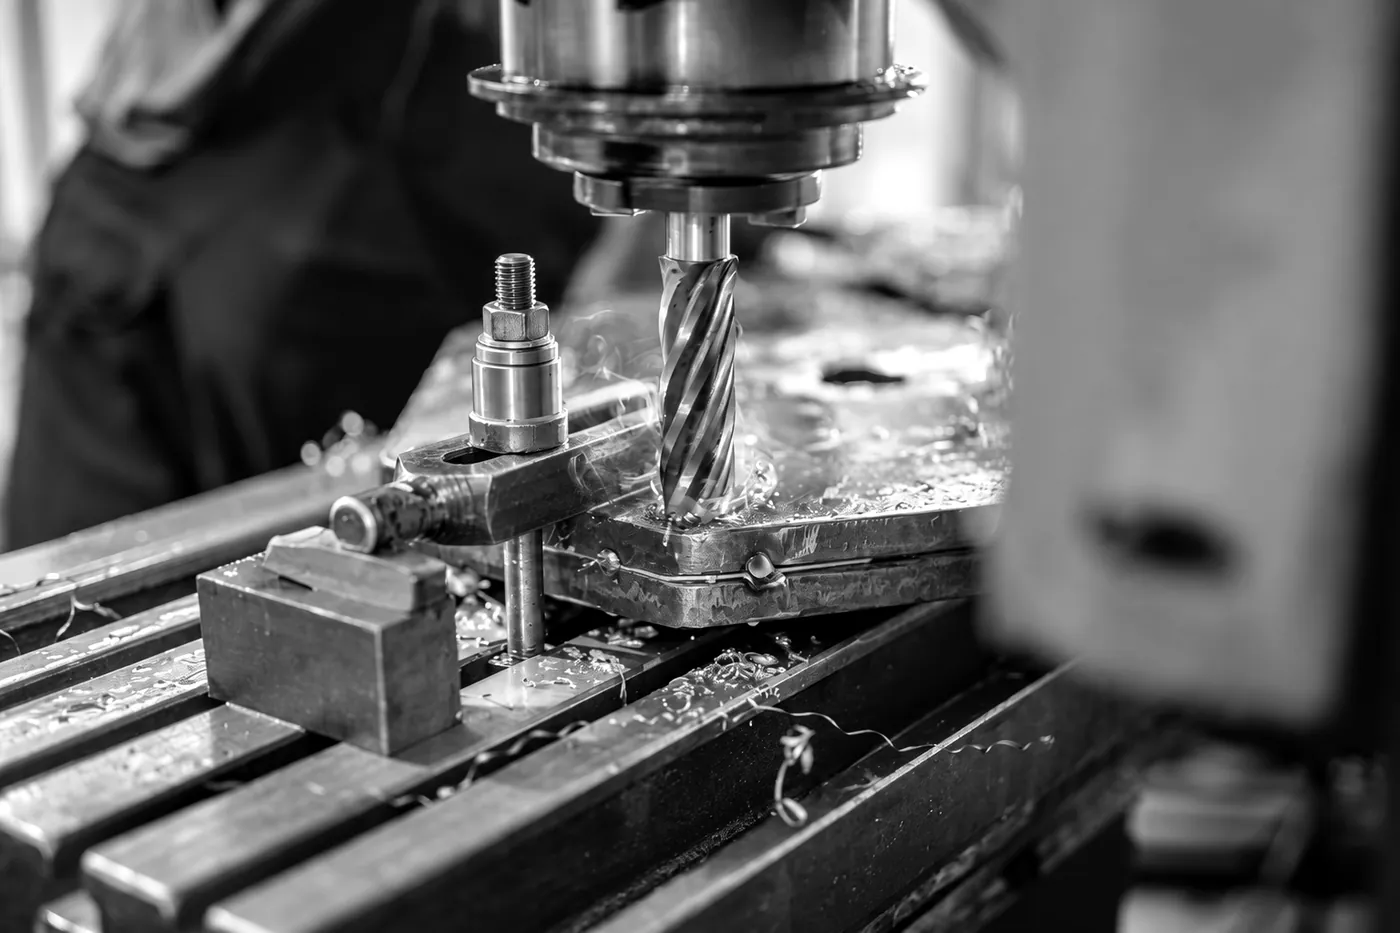
Quality foundation
Built inside certified quality systems.
INNGRIT products are made within a manufacturing group operating ISO 9001, TS 16949 and IATF 16949 quality systems. Production-born: developed, tested and refined around real CNC requirements.
- ISO 9001
- TS 16949
- IATF 16949

Quality proven.
Recognition that has been earned in the market.
Taiwan Excellence 2019
National product excellence recognition.
Taiwan Excellence 2024
Awarded for the Single Positioning Plate.
MTE Malaysia 2024
Gold Medal.
International Patents
Protected innovation in Taiwan, USA, Germany, Japan and China.
Tested before it reaches your machine.
Precision tested
Accuracy and clamping performance verified.
Durability verified
Tested for sustained operation and demanding conditions.
Quality controlled
Inspection, calibration and records maintained throughout.
From material to final check.
Six stages, each with a recorded result.
01
Material
Certified bar and plate stock is checked against its mill certificate on arrival.
02
Machining
Plates and modules are cut on CNC machining centres with in-process gauging.
03
Heat treatment
Hardened components are treated in controlled batches, with hardness recorded.
04
Inspection
Critical dimensions and form are measured and logged against the drawing.
05
Clamping-force test
Each module is cycled and loaded to confirm pull force and positioning.
06
Final check
Cleaning, visual review and a record sheet complete the unit before packing.
Inspection equipment.
CMM (coordinate measuring machine)
Dimensional and positional checks on plates and housings.
Roundness tester
Form checks on clamping studs and bores.
Surface roughness tester
Verifies finish on locating and clamping surfaces.
Hardness tester
Confirms heat-treated parts meet hardness requirements.
Pull-force test bench
Measures module pull force under pneumatic or hydraulic load.
Air-leak test station
Checks seals and air paths on pneumatic and AIR-option units.
Test figures.
< 0.005
Repeat positioning check, in mm
3 of 3
Re-clamp trials per unit within tolerance
50,000
Clamp / release cycles in durability test
100%
Modules pull-force tested before dispatch
Positioning accuracy below 0.005 mm per INNGRIT catalogue. Cycle and trial counts are typical test-programme values.
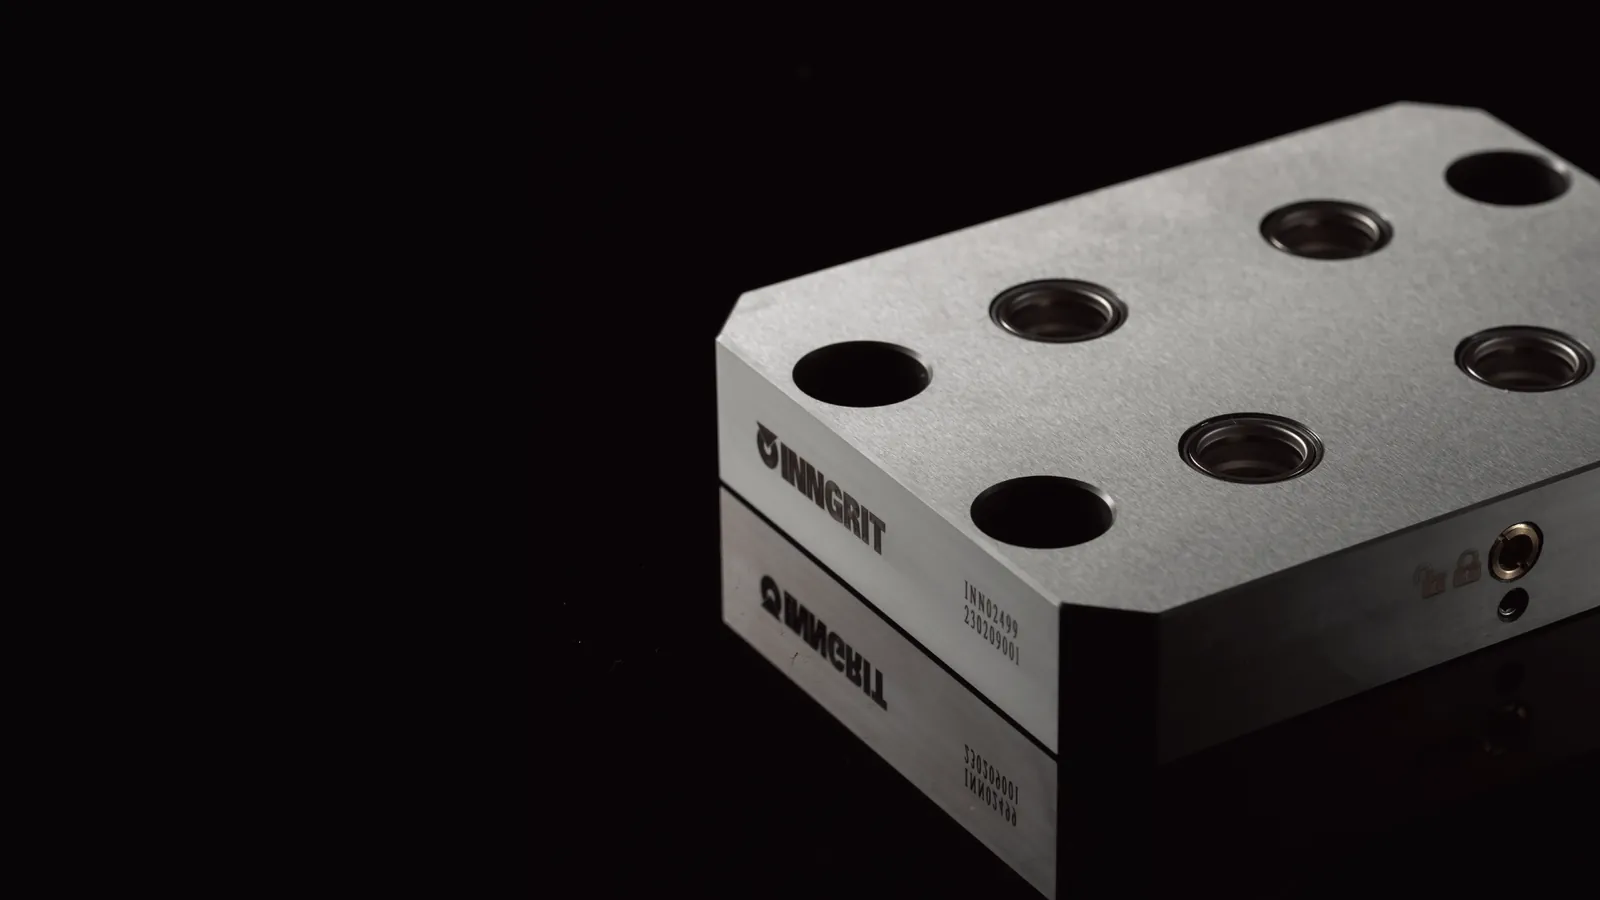

Certificates and records.
Certificate copies are available on request and in our downloads library.
ISO 9001
Quality management system
View in DownloadsIATF 16949
Automotive quality management
View in DownloadsTS 16949
Automotive quality system (legacy designation)
View in DownloadsTaiwan Excellence
2019 and 2024 awards
View in Downloads